23 November 2014

EL BLOK by FUSTER + Architects


EL BLOK
a project by FUSTER + Architects
Vieques, Puerto Rico, completed 2014
________________________________________________________

El Blok is a boutique hotel located in Esperanza, a quiet town on the south side of the island of Vieques, located 13km off the east coast of Puerto Rico.  The hotel is situated on a small commercial lot along Esperanza’s waterfront. The compact form of the hotel houses a program of 23 guest rooms, a restaurant, a roof terrace with Jacuzzi, parking and service areas.

ISSAM FARES INSTITUTE by Zaha Hadid Architects


ISSAM FARES INSTITUTE
a project by Zaha Hadid Architects
Bliss, Lebanon, completed 2014
________________________________________________________

The ‘Issam Fares Institute for Public Policy and International Affairs’ (IFI), designed by Zaha Hadid Architects, has been completed at the American University of Beirut as part of an on-going campus redevelopment. The facility immediately serves the school’s students and administrators, but on a larger scale is a hub for local, regional, and international academics, researchers, and politicians. The IFI comprises a rigorous educational program that the design of this building seeks to facilitate. It aims to harness, develop, and initiate research of the arab world, in order to enhance and broaden debate on public policy and international relations.

16 November 2014

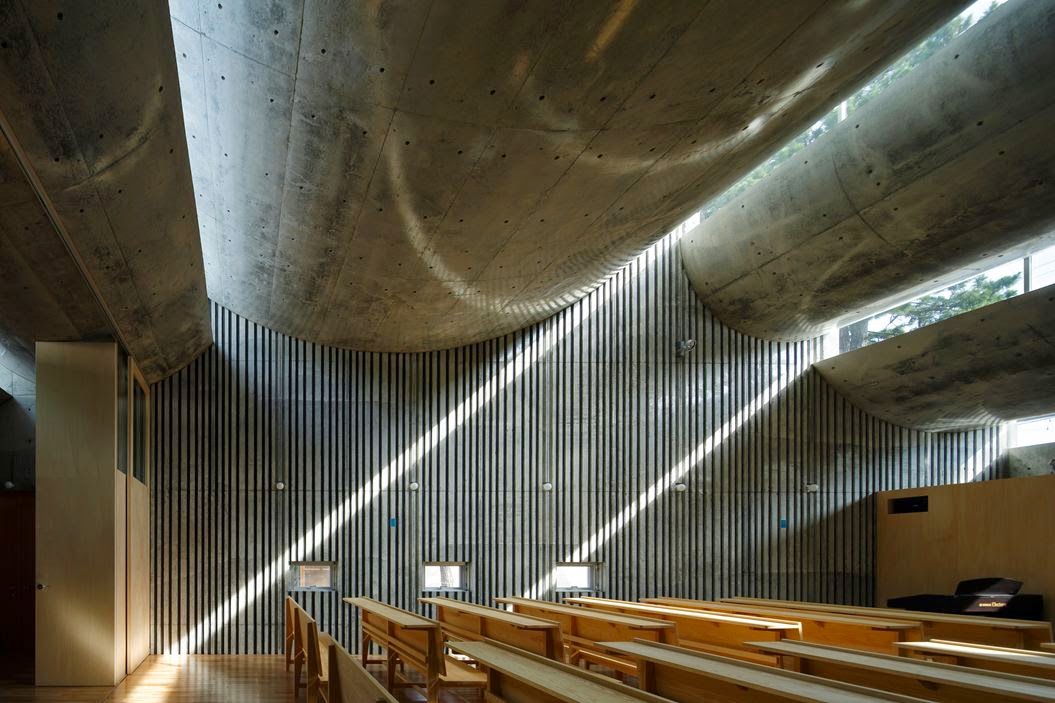
SHONAN CHRIST CHURCH by Takeshi Hosaka


SHONAN CHRIST CHURCH
a project by Takeshi Hosaka
Kanagawa, Japan, completed 2014
________________________________________________________

In order to create a spatially emotive worship hall, Takeshi Hosaka Architects has composed the ‘Shonan Christ Church’ with curving concrete roof forms separated by banded skylights, resulting in a striking lighting condition. The convex shapes produce a gradient tonality, while bands of direct sunlight accent the space and surfaces. Located in the coastal Japanese city of Fujisawa, the building is a five-minute walk from the Shonan Sea.

KEŽMARSKÁ HUT by Atelier 8000


KEŽMARSKÁ HUT
a project by Atelier 8000
High Tatras, Slovakia, competition entry 2014
________________________________________________________

Atelier 8000 has design a sustainable mountain hut for Slovakia’s High Tatras as part of the Kežmarská Chata (Kežmarská Hut) international competition. Seated on one of its vertices, the simple cube “evokes an erratic block left behind by the retreating glacier,” while it’s “sharp edges” blend into the mountain backdrop.

KONZERTHAUS BLAIBACH by Peter Haimerl Architektur


KONZERTHAUS BLAIBACH
a project by Peter Haimerl Architektur
Blaibach, Germany, completed 2014
________________________________________________________

As part of an urban redevelopment project aimed at revitalizing the center of Blaibach, Germany, architect Peter Haimerl has designed the town’s concert hall as a stone clad rectangular volume, which emerges from the ground with an inclined orientation. The building’s tilt produces the slope necessary for the auditorium’s seating, while also creating the building’s main entry from the adjacent public square. Inside, the hall’s surfaces are made of overlapping pre-cast concrete panels, whose composition conceals the lighting and regulates acoustical qualities of the space.