24 May 2015

25 GREEN by Luciano Pia


25 GREEN
Luciano Pia
Torino, Italy, completed 2012
________________________________________________________

When Luciano Pia undertook to design a five-story, 63-unit residential apartment building in Turin, Italy, he sought to break from the homogenous urban development that was consuming the area. What resulted was 25 Verde, an extraordinary urban treehouse that blurs the lines been the domestic and the wild, captures a certain childlike imagination with branches rendered in steel, and whose exterior is melded with 150 trees, as well as a vast array of additional plants to which protect residents against noise pollution, and reduce air pollution in the neighborhood.

10 May 2015

KAPSARC MOSQUE by HOK


KAPSARC MOSQUE
HOK
Riyadh, Saudi Arabia, completed 2014
________________________________________________________

The spiritual center of the King Abdullah Petroleum Studies and Research Center (KAPSARC) community is a mosque within the linear park at the heart of the site.  Highly visible throughout the community, the sanctuary is approached through outdoor courtyards aligned with Mecca and Al Kaaba, the most sacred places in Islam.

04 May 2015

SANCAKLAR MOSQUE by Emre Arolat Architects


SANCAKLAR MOSQUE
Emre Arolat Architects
İstanbul, Turkey, completed 2012
________________________________________________________

This mosque near Istanbul by Emre Arolat Architects, which features cast concrete walls and a "cave-like" prayer hall, has been shortlisted for this year's Design of the Year award. Turkish firm Emre Arolat Architects used a combination of light grey stone and reinforced concrete to construct the Sancaklar Mosque, which is set into a plaza made up of shallow terraced steps. The 700-square-metre structure is situated in Buyukçekmece, a suburb on the outskirts of Istanbul and is separated from the surrounding gated communities by a busy highway and tall stone walls. The pared-back and unornamented structure is set into a depression in the landscape, with only the stone roof and a tall minaret visible from certain points around the perimeter.

03 May 2015

10CAL TOWER by Supermachine Studio


10CAL TOWER
a project by Supermachine Studio
Bang Saen Beach, Thailand, completed 2014
________________________________________________________

This concrete tower of interconnecting red staircases was designed by Thai firm Supermachine Studio for an elevated game of hide and seek. The Labyrinth was designed by Bangkok-based Supermachine Studio for a spot on the edge of a park near Bang Saen Beach, a coastal resort 60 miles east of the Thai capital.

21 March 2015

LEARNING HUB by Heatherwick Studio


LEARNING HUB
a project by Heatherwick Studio
Nanyang Technological University, Singapore, completed 2015
________________________________________________________

London-based Heatherwick Studio collaborated with local firm CPG Consultants on the Learning Hub, a new eight-storey teaching facility at Nanyang Technological University. To avoid creating "miles of corridors linking box-like lecture rooms", the building was designed as a cluster of tapered towers surrounding an expansive atrium. The idea was to combine learning facilities with social spaces including balconies, gardens and open-air corridors, to encourage as many opportunities for staff and student interactions as possible.

11 February 2015

RIBBON CHAPEL by NAP Architects


RIBBON CHAPEL
a project by NAP Architects
Hiroshima, Japan, completed 2013
________________________________________________________

Two curving staircases encircle the exterior of this wedding chapel by Tokyo-based architect Hiroshi Nakamura, meeting at a rooftop platform that overlooks the Hiroshima coastline. The Ribbon Chapel by Hiroshi Nakamura takes its name from the pair of timber-clad staircases that wind around the exterior of the glazed wedding chapel.

11 January 2015

TOWER 41 by Alberto Kalach


TOWER 41
a project by Alberto Kalach
Mexico City, Mexico, completed 2014
________________________________________________________

Located in a strategic point of Mexico City, facing the majestic Chapultepec Park, Tower 41 designed by Alberto Kalach’s office TAX is displayed to the immediate context as a light sculpture at nightfall. The interior spaces were designed as a consequence of the structure of the volume, two structural concrete walls supporting steel mezzanines, reinforced by a secondary steel structure on the facade. Thus, the structural configuration generates free plans, allowing flexible spaces for any office use.

21 December 2014

JELLYFISH HOUSE by Wiel Arets Architects


JELLYFISH HOUSE
a project by Wiel Arets Architects
Marbella, Spain, completed 2013
________________________________________________________

Situated right on the coast of Spain in Marbella, the Jellyfish House, designed by Wiel Arets Architects (WAA), utilizes a cantilevered design so that when the homeowners are on the top floor the views of the ocean can always be seen. The cantilevered design holds something pretty unique – a pool on the roof with a glass bottom. The blueness of the water through the glass creates a beautiful ceiling to the outdoor space below.

30 November 2014

EARTH HOUSE PROJECT by molos group


EARTH HOUSE PROJECT
a project by Molos Group
Tirana, Albania, completed 2014
________________________________________________________

The Earth House Project located in Tirana, Albania was designed by the Molos Group from Kosovo as an innovative contemporary structure integrated with the landscape by replacing most of the exterior walls with vegetation.

23 November 2014

CLIFF HOUSE by Modscape


CLIFF HOUSE
a project by Modscape
Victoria, Australia, 2014
________________________________________________________

Prefabricated architecture specialists Modscape have planned a conceptual property perched above the ocean in the Australian state of Victoria. The project, which is designed for a couple exploring options for a holiday home, hangs off the cliff face in the same way that barnacles cling to the side of a ship. Envisioned as a natural extension of the landscape, the dwelling shares a direct relationship with the sea below, utilizing modular design technologies and prefabrication methods. 

EL BLOK by FUSTER + Architects


EL BLOK
a project by FUSTER + Architects
Vieques, Puerto Rico, completed 2014
________________________________________________________

El Blok is a boutique hotel located in Esperanza, a quiet town on the south side of the island of Vieques, located 13km off the east coast of Puerto Rico.  The hotel is situated on a small commercial lot along Esperanza’s waterfront. The compact form of the hotel houses a program of 23 guest rooms, a restaurant, a roof terrace with Jacuzzi, parking and service areas.

ISSAM FARES INSTITUTE by Zaha Hadid Architects


ISSAM FARES INSTITUTE
a project by Zaha Hadid Architects
Bliss, Lebanon, completed 2014
________________________________________________________

The ‘Issam Fares Institute for Public Policy and International Affairs’ (IFI), designed by Zaha Hadid Architects, has been completed at the American University of Beirut as part of an on-going campus redevelopment. The facility immediately serves the school’s students and administrators, but on a larger scale is a hub for local, regional, and international academics, researchers, and politicians. The IFI comprises a rigorous educational program that the design of this building seeks to facilitate. It aims to harness, develop, and initiate research of the arab world, in order to enhance and broaden debate on public policy and international relations.

16 November 2014

SHONAN CHRIST CHURCH by Takeshi Hosaka


SHONAN CHRIST CHURCH
a project by Takeshi Hosaka
Kanagawa, Japan, completed 2014
________________________________________________________

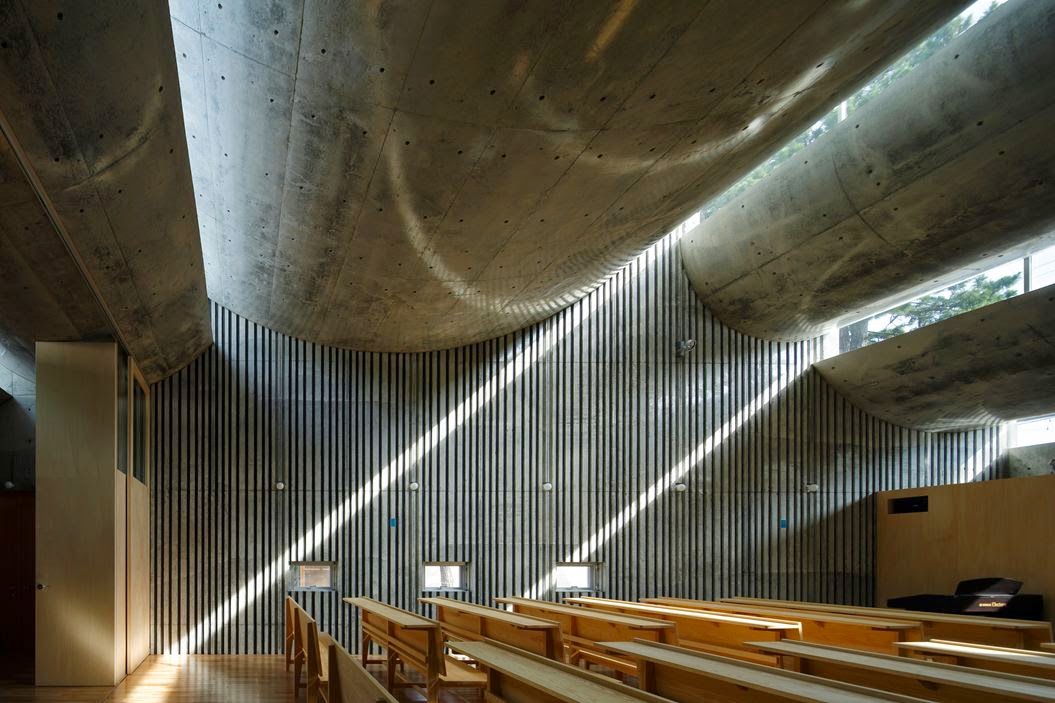
In order to create a spatially emotive worship hall, Takeshi Hosaka Architects has composed the ‘Shonan Christ Church’ with curving concrete roof forms separated by banded skylights, resulting in a striking lighting condition. The convex shapes produce a gradient tonality, while bands of direct sunlight accent the space and surfaces. Located in the coastal Japanese city of Fujisawa, the building is a five-minute walk from the Shonan Sea.

KEŽMARSKÁ HUT by Atelier 8000


KEŽMARSKÁ HUT
a project by Atelier 8000
High Tatras, Slovakia, competition entry 2014
________________________________________________________

Atelier 8000 has design a sustainable mountain hut for Slovakia’s High Tatras as part of the Kežmarská Chata (Kežmarská Hut) international competition. Seated on one of its vertices, the simple cube “evokes an erratic block left behind by the retreating glacier,” while it’s “sharp edges” blend into the mountain backdrop.

KONZERTHAUS BLAIBACH by Peter Haimerl Architektur


KONZERTHAUS BLAIBACH
a project by Peter Haimerl Architektur
Blaibach, Germany, completed 2014
________________________________________________________

As part of an urban redevelopment project aimed at revitalizing the center of Blaibach, Germany, architect Peter Haimerl has designed the town’s concert hall as a stone clad rectangular volume, which emerges from the ground with an inclined orientation. The building’s tilt produces the slope necessary for the auditorium’s seating, while also creating the building’s main entry from the adjacent public square. Inside, the hall’s surfaces are made of overlapping pre-cast concrete panels, whose composition conceals the lighting and regulates acoustical qualities of the space.

09 November 2014

HOUSE IN BYOUBUGAURA by Takeshi Hosaka


HOUSE IN BYOUBUGAURA
a project by Takeshi Hosaka
Yokohama, Kanagawa, Japan, completed 2012
________________________________________________________

A regular concrete box and glass facade define the exterior of Byoubugaura by Japanese practice Takeshi Hosaka Architect, but further observation reveals quite a unique interactive home with unexpected spaces. The home consists of a basement level and two floors above grade - simple in program but complex in structure. The concrete floor plates are drastically curved upwards at the front and rear facades, allowing no direct view into the spaces, which are in reality sunken below the grid established by the structure. 

FRIEDRICH BAYER BRIDGE by LoebCapote Arquitetura e Urbanismo


FRIEDRICH BAYER BRIDGE
a project by LoebCapote Arquitetura e Urbanismo
São Paulo, Brazil, completed 2013

________________________________________________________

The City of São Paulo has few bridges only for cyclists and pedestrians.

In front of the Bayer headquarters, the bridge is located where the Pinheiros river meets the Canal of Guarapiranga’s dam. By connecting both sides of the river, the bicycle path parallel to the river is extended, and citizens, Bayer’s employees and the community around become closer to the metro station.

ONE CENTRAL PARK by Ateliers Jean Nouvel


ONE CENTRAL PARK
a project by Ateliers Jean Nouvel
Sydney, Australia, completed 2014
________________________________________________________

One Central Park (OCP), by Ateliers Jean Nouvel, is an innovative and environmentally ambitious landmark project within the redevelopment of the Carlton & United Brewery site in Sydney. One Central Park offered Nouvel and Blanc a canvas of an entirely new scale. Here they built an integrated experience for living in harmony with the natural world.

19 October 2014

S-HOUSE by Yuusuke Karasawa Architects


S-HOUSE
a project by Yuusuke Karasawa Architects
Oomiya, Saitama, Japan, completed 2013
________________________________________________________

There is modern architecture and there is avant-garde. Tokyo-based Yuusuke Karasawa Architects designed a glazed, split-level house in Japan’s Saitama prefecture that explores the owner’s interest in the networks formed by space and nature.

Philosophy and architecture are certainly no strangers, but rarely does a scenario play out where a client finds an architect who can fully express the client’s life’s work through the design for a single-family home. Such is the case with the S-House in Omiya, in the Saitama Prefecture of Japan. The client is a professor of what he terms “network philosophy.” An acolyte of French philosopher Michel Serres, he studies the interconnections between humans and nature.

05 October 2014

SEONDONG CULTURAL & WELFARE CENTER by UnSangDong Architects


SEONDONG CULTURAL & WELFARE CENTER
a project by UnSangDong Architects
Seoul, South Korea, completed 2012
________________________________________________________

From the Architect:
The city is required the concept of urban regeneration which renews the abandoned and polluted environment. The current concept of urban regeneration is well used as the strategies of new town development. It has the meaning of creating rehabilitation and revival of urban environment, industry, economy, and the culture by providing new programs and physical architectural environments to the decaying existing cities. Rather than simple architectural esthetic controls, new composition of circulation system, which induces new transformation of environment, is required. It has been developed in the direction of cultural device and the community of governance concept to improve the quality of city dwellers’ life.